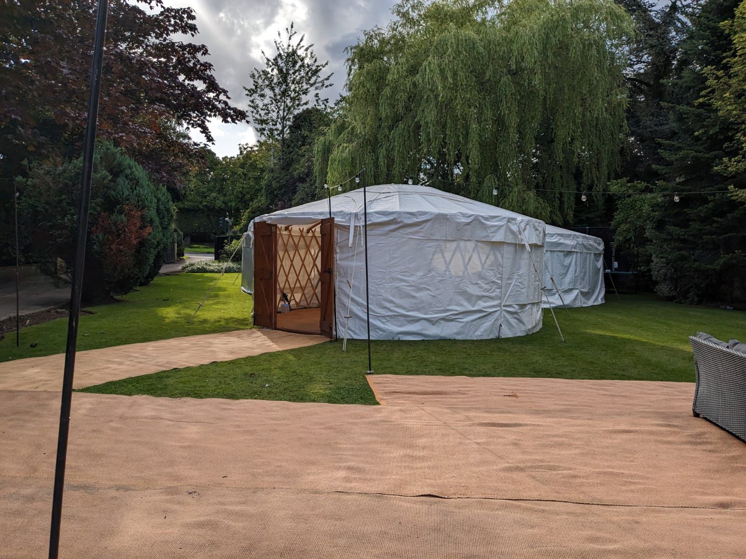
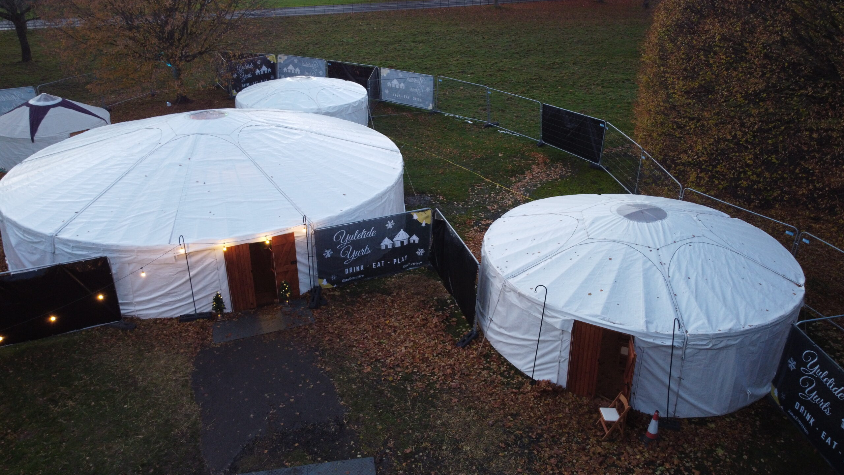
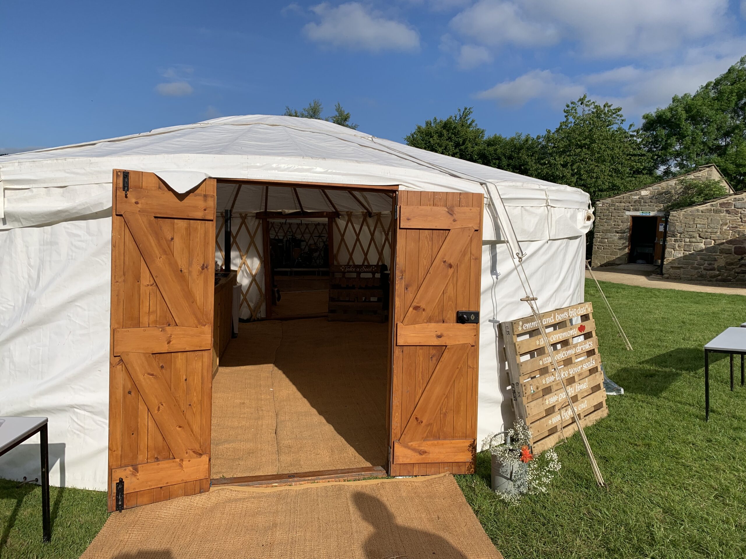
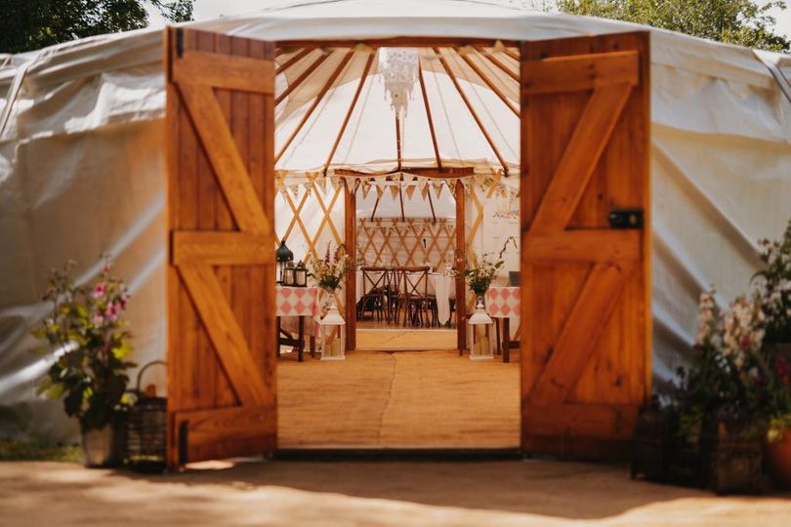
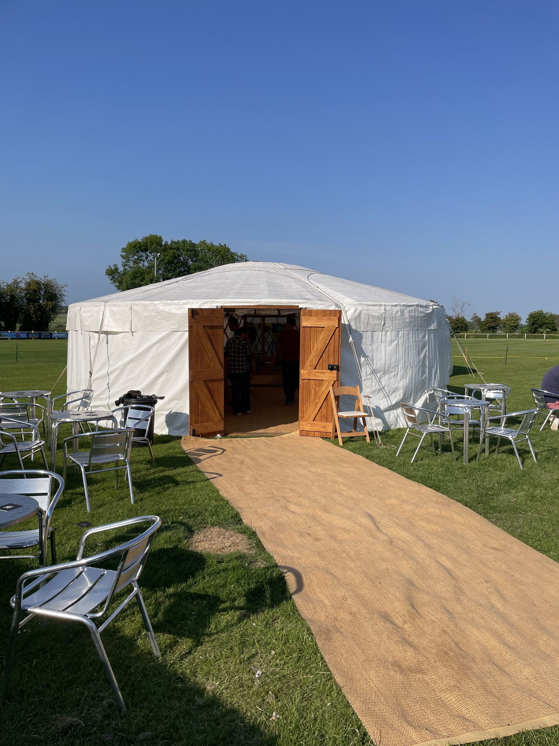
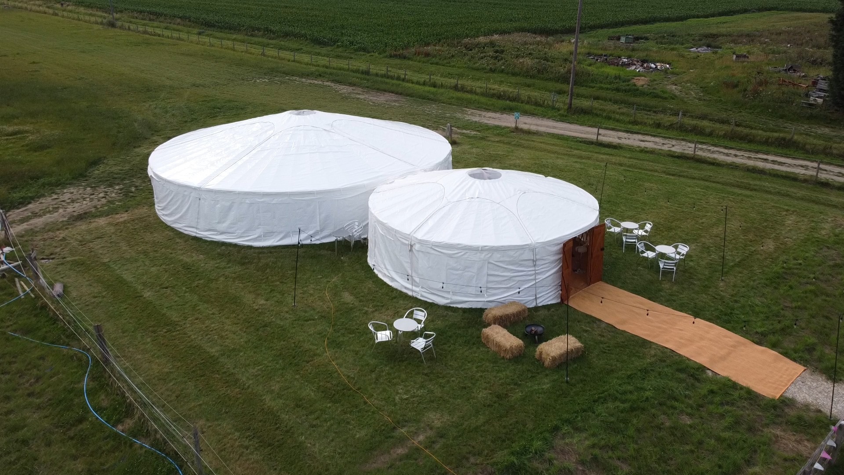
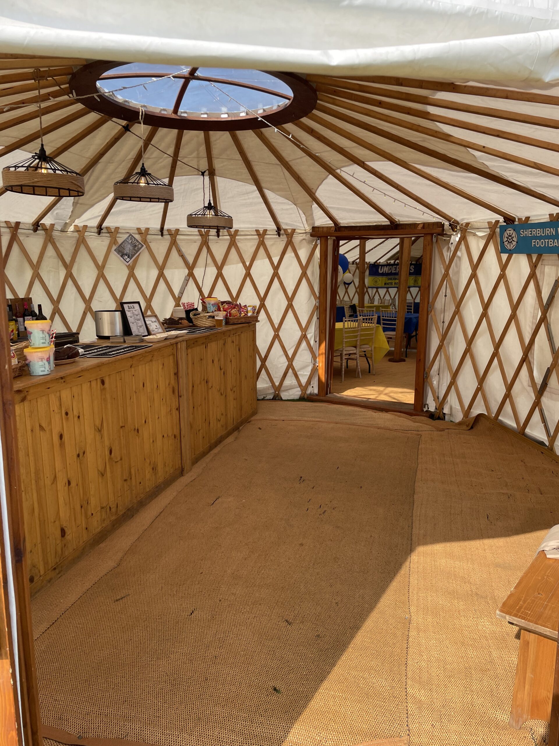
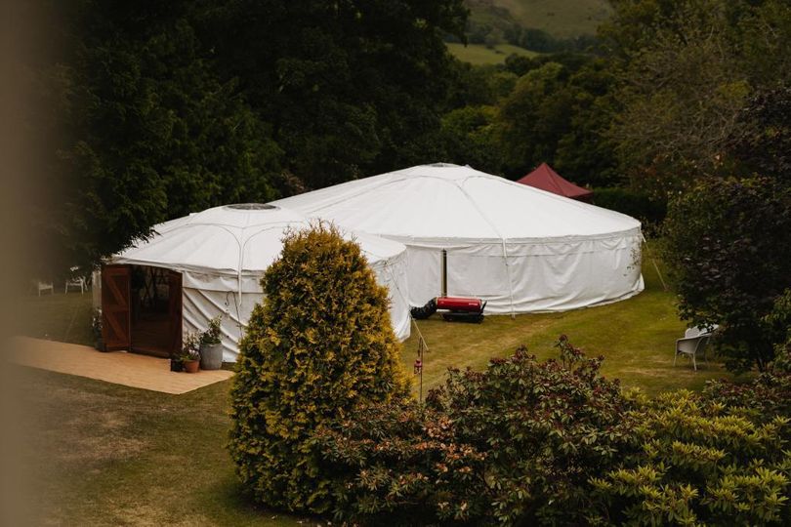
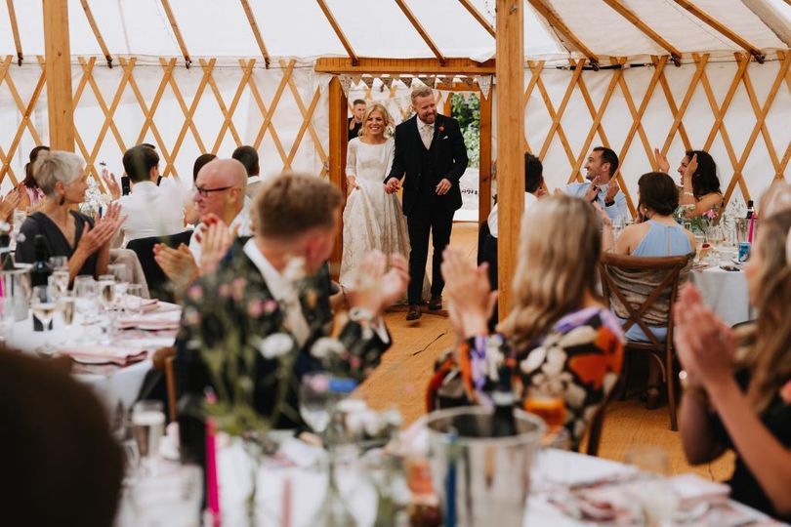
Imagine stepping through handcrafted wooden archways from a vibrant dance floor into a beautifully connected event space—our linked yurt combinations create a seamless flow between celebration and relaxation, bringing your dream wedding layout to life beneath a warm, magical and fully weatherproof canvas canopy.
One yurt is beautiful. Multiple yurts connected together? That is where the magic truly happens.
At Elite Yurts, our structures are entirely modular. Thanks to our clever, weatherproof linking systems, we can seamlessly connect our 18ft, 24ft, and 40ft yurts to create a multi-room venue tailored exactly to your guest list, layout, and vision. From distinct zoning for weddings to grand festival-style setups, the possibilities are endless.
Designing Your Perfect Layout
Imagine giving your guests a journey as they move through your event. Our 18ft or 24ft yurts make the perfect supporting spaces, serving as:
A Grand Welcome: A beautiful, weather-proof entrance to greet your guests.
A Relaxing Bar Area: A dedicated lounge for guests to sip drinks and chat away from the main noise.
A Children’s Playroom: A safe, magical space kept just for the little ones.
Practical Spaces: A hidden, secure kitchen prep area for your caterers.
By leading these smaller structures directly into our magnificent 40ft yurt, you instantly increase your capacity—giving you and your guests total comfort, flexibility, and room to celebrate.
Looking for something completely unique?
You don’t have to stick to just yurts. You can combine two yurts together, or even pair a Yurt and a Marquee to create your ultimate tented venue.
The Ultimate Wedding Village
The Combination: 40ft Yurt + 24ft Yurt + 18ft Yurt
Best For: Large weddings and milestone celebrations.
How it works: Use the grand 40ft Yurt as your main dining and dance floor hub. Connect the 24ft Yurt to act as a spectacular, weather-proof entrance and reception lounge, and attach the 18ft Yurt as a dedicated cocktail bar or quiet chill-out zone.
The Grand Entrance & Party Hub
The Combination: 40ft Yurt + 24ft Yurt
Best For: Medium-to-large events needing separate functional zones.
How it works: Keep your main party space in the 40ft Yurt looking pristine for the evening by using the 24ft Yurt as a separate greeting area, food-station zone, or a designated bar away from the loud music.
The Boutique Lounge & Bar
The Combination: 24ft Yurt + 18ft Yurt
Best For: Intimate parties, bespoke weddings, or corporate retreats.
How it works: The perfect pairing for events up to 70 guests. The 24ft Yurt hosts the main seating or dining, while the connected 18ft Yurt serves as a cosy, low-lit lounge filled with rugs and cushions for guests to relax.
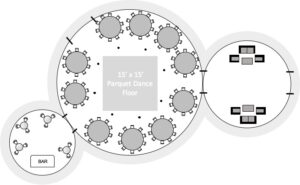
Yurt: 40ft, 24ft & 18ft
(Fairy Lighting & Matting Included)
Tables: 6ft Round & Glass Poseur
Chairs: Limewash Chiavari, Cream Bar Stools & Rattan Sofa Sets
Dance Floor: 15ft x 15ft Wooden Parquet
Bar: 2m Rustic (Dry Hire)
Stage: N/A
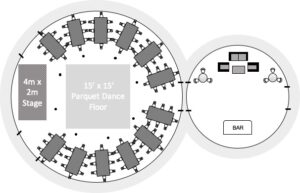
Yurt: 40ft & 24ft
(Fairy Lighting & Matting Included)
Tables: 6ft Farmhouse & Glass Poseur
Chairs: Oak Cross Back, Cream Bar Stool & Rattan Sofa Set
Dance Floor: 15ft x 15ft Wooden Parquet
Bar: 2m Rustic (Dry Hire)
Stage: 4m x 2m
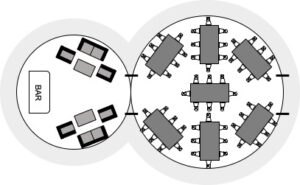
Yurt: 24ft & 18ft
(Fairy Lighting & Matting Included)
Tables: 6ft Farmhouse
Chairs: Oak Cross Back &
Rattan Sofa Sets
Dance Floor: N/A
Bar: 2m Rustic (Dry Hire)
Stage: N/A
Distinct Functional Zones: Keep the loud dance floor separate from the quiet chat areas, or ensure your dining tables don’t need to be cleared away to make room for evening guests.
Weatherproof Flow: No matter what the British weather does, your guests can move freely between the bar, the lounge, and the dance floor without ever stepping outside.
The “Wow” Factor: Walking through handcrafted wooden archways from one stunning canvas room into another creates an immersive, unforgettable experience.
Every event is unique, contact the team to sketch out your own custom floor plan to maximise your venue’s space and flow. Tell us your guest numbers and your wish list, and we’ll build the perfect configuration for you.
Based in Wetherby, West Yorkshire, Elite Yurt Hire is a leading UK yurt rental company. While we proudly serve our local regions—including Leeds, York, Harrogate, Sheffield, Bradford, Wakefield, Hull, Doncaster, Ripon, North Yorkshire, East Yorkshire, South Yorkshire — we also deliver and install our stunning yurts in Lancashire, Manchester, Cheshire, London, and nationwide across the UK.